

Views - Primary on Main
Address
203 Champions Blvd, La Vernia, TX
Price
$ 880,000
Property Attributes
- MLS#8203170
- TypeSingle Family
- Listing Status Active
- CountyWILSON
- CityLa Vernia
- NeighborhoodQUAIL RUN
- Zip78121
- StyleSingle Family Residence
- Year Built2017
- Taxes$ 15493
- Price$ 880,000
- Bedrooms4
- Full Bathrooms2
- Half Bathrooms1
- Sqr Footage2211
- Lot Size1.29 Acres
Data Source:
Austin Board of REALTORS® (ABOR) as distributed by MLS GRID
Property Description
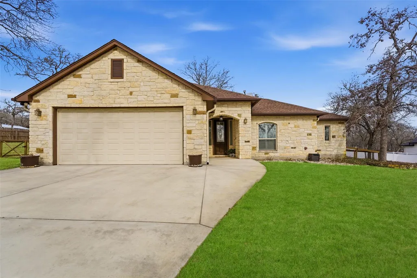
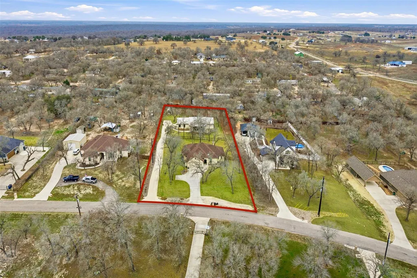
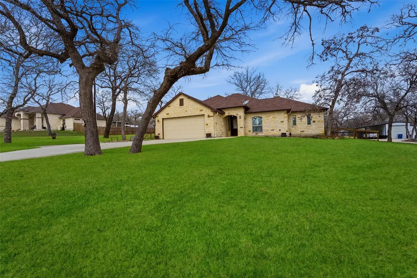
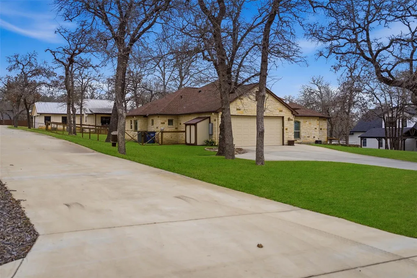
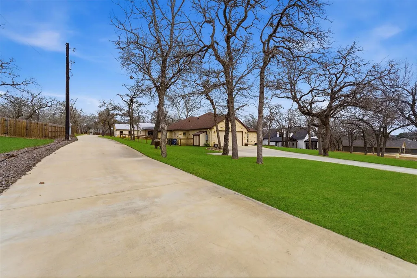
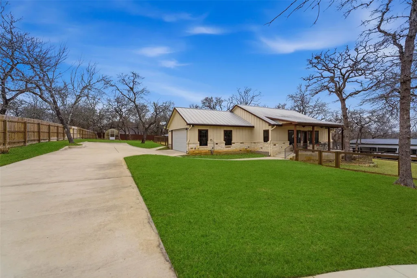
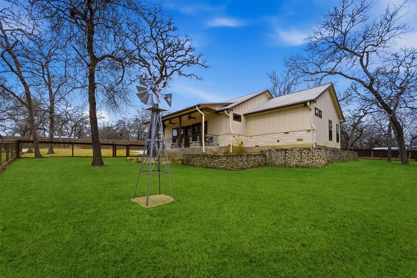
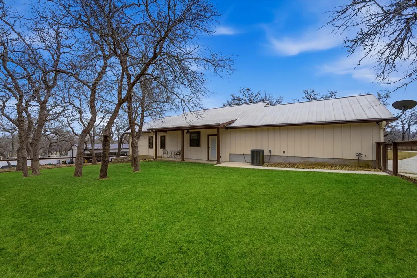
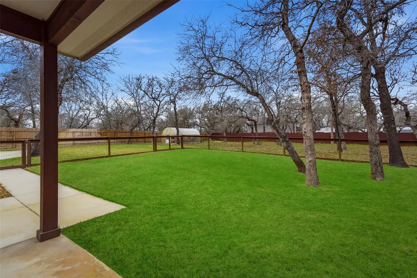
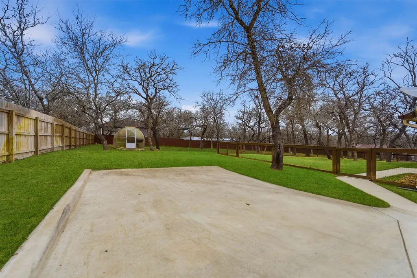
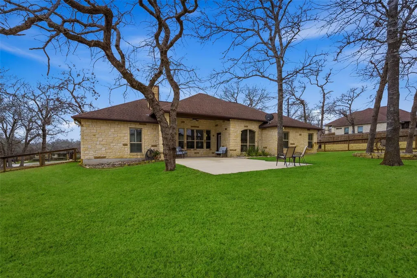
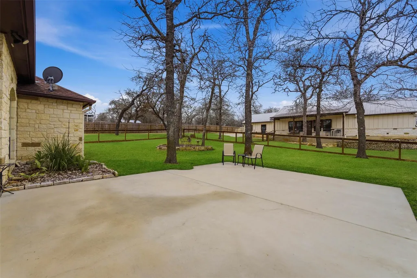
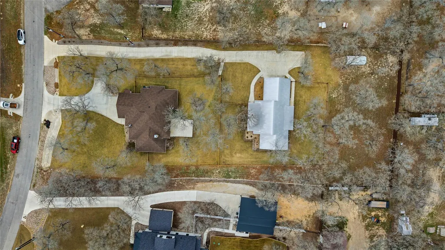
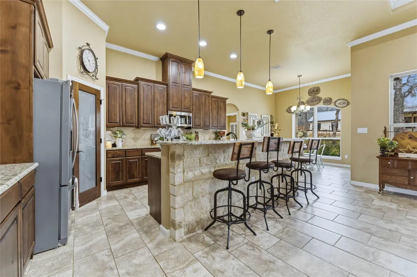
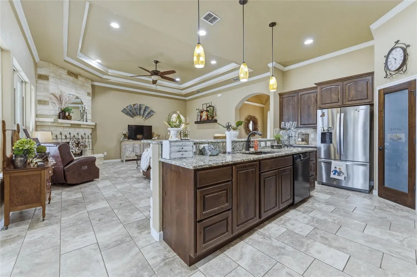
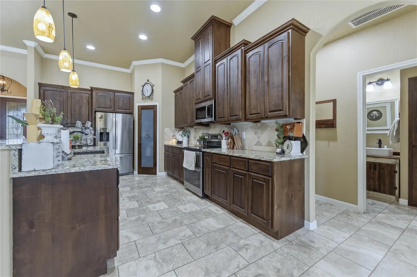
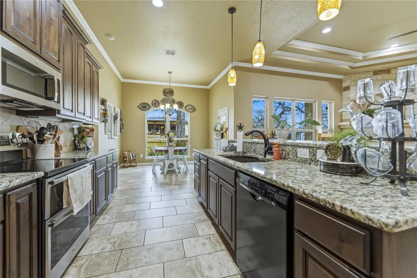
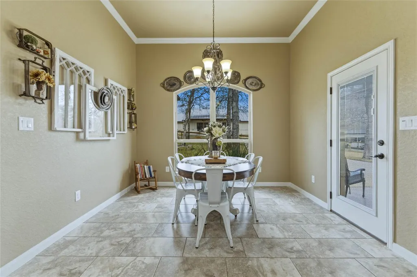
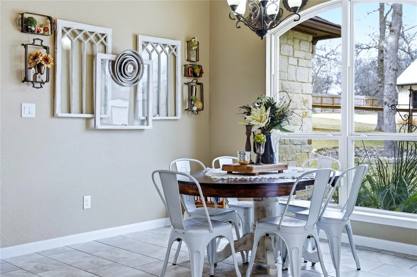
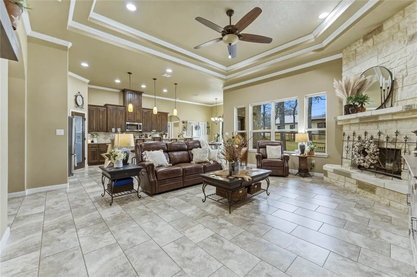
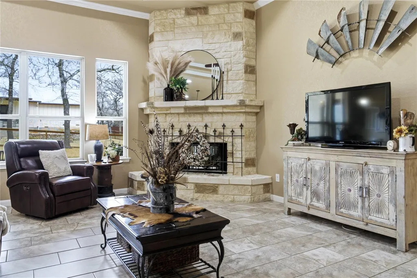
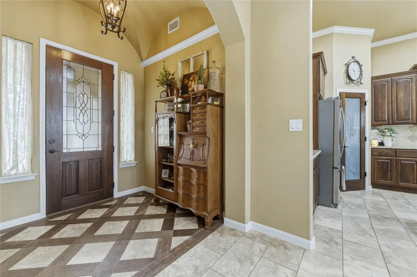
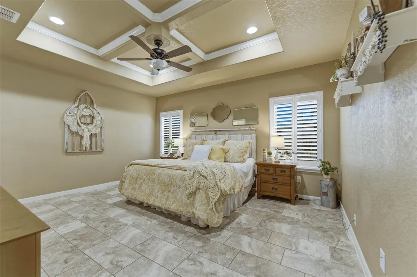
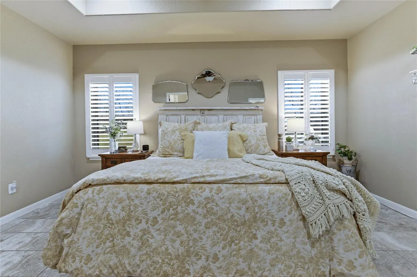
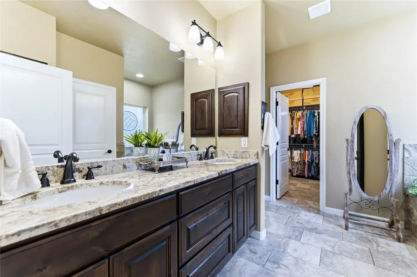
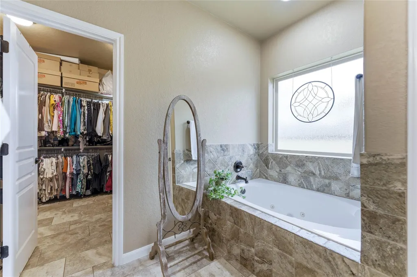
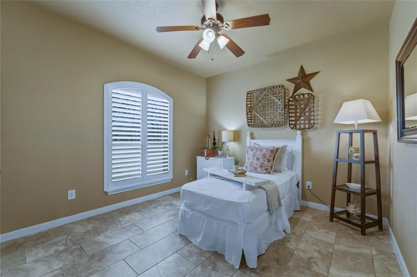
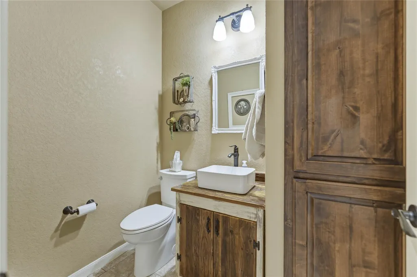
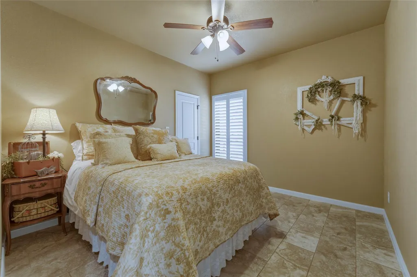
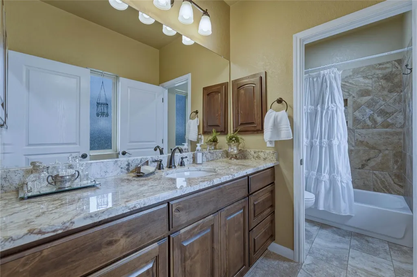
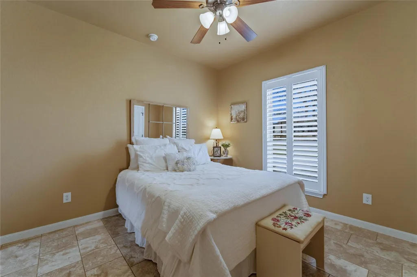
If you’ve been searching for a true multi-generational property in La Vernia with TWO custom homes on acreage and NO HOA, this is a rare find. Built in 2017 by Built Rite Custom Homes, the main residence offers 4 bedrooms, 2.5 bathrooms, and 2,139 sq ft on 1.29 acres. Inside, you’ll find arched openings, high decorative ceilings, custom cabinetry, granite countertops, tile flooring, and wood shutters in every bedroom. The living room features a cozy fireplace, while the extended back patio with stained wood ceilings is ideal for relaxing or entertaining. The spacious primary suite includes a jacuzzi tub, large walk-in closet, and a private retreat feel. Additional features include a water well, water softener, fenced yard, gutters, and extra garage storage. What truly sets this property apart is the fully independent second home at 203 Champions Blvd Unit B. Built in 2020, it offers 1,518 sq ft with its own driveway, address, mailbox, electric meter, irrigation system, water softener, and fenced yard. Designed for flexibility, it includes 1 bedroom, 1 full bath, 1 half bath, and is fully ADA compliant—ideal for extended family, guests, a home business, or rental income. The layout provides both convenience and privacy, with space for RV parking, storage, or future expansion. Both homes are one-owner, custom-built, and meticulously maintained. This property offers a unique blend of togetherness and independence—perfect for multi-generational living, dual-living setups, or investment opportunities. Even more appealing, it’s priced below the cost to build two comparable custom homes today. Two homes. One property. Endless possibilities.
| Elementary School | Middle School | High School |
|---|---|---|
| La Vernia Elementary School | La Vernia Middle School | La Vernia High School |
| Price History | |
|---|---|
| 2/26/2026 | Listed $900,000 |
| 5/27/2026 | 3$880,000 |
General Features
| Living Area | 2211 |
|---|---|
| Sewer | Septic Tank |
| Heating | Central,Electric |
| Cooling | Central Air |
| Utilities | See Remarks,Electricity Connected |
| Roof | Composition |
| Appliances | Disposal,Dishwasher,Microwave,Range,Water Softener |
| Garage Spaces | 2 |
| Patio/Porch Features | See Remarks,Rear Porch |
| Pool Features | None |
| Security Features | Smoke Detector(s) |
| Construction Materials | Stone |
| Year Built | 2017 |
| View | See Remarks |
| Levels | One |
| Property Subtype | Single Family Residence |
| Tax Year | 2025 |
| Waterfront Features | None |
| Community Features | Curbs |
| Accessibility | None |
| County | Wilson |
| New Construction | No |
| Property Type | Residential |
| HOA | No |
| Energy Efficient | Other/See Remarks |
| Subdivision Name | QUAIL RUN |
| Facing Direction | South |
| Green Sustainability | See Remarks |
| Other Structures | Second Residence |
| Full Baths | 2 |
| Status | Active |
| Directions | Take HWY87 to 539 then right on Champions house is on Left. Or 2. Take FM775 south (off Chihuahua St in downtown LV) to 2772,then to 539 and take left onto Champions Blvd and house is on left. Enter |
| High School | La Vernia |
| City | La Vernia |
| Disclosures | Other Disclosures,Seller Disclosure |
| MLS Area | Out of Area |
| Lot Size Square Feet | 56192.4 |
| Elementary School | La Vernia |
| Tax Annual Amount | 15493 |
| Middle/Junior High School | La Vernia |
| Property Condition | Resale |
| Additional Parcels Y/N | Yes |
| Builder Name | Built Rite Custom Homes |
| Standard Status | Active |
| Year Built Source | Public Records |
| Tax Assessed Value | 728430 |
Interior Features
| Interior Amenities | Built-in Features,Ceiling Fan(s),Double Vanity,Primary Bedroom on Main,Walk-In Closet(s) |
|---|---|
| Flooring | Tile |
| Total Fireplaces | 1 |
| Fireplace Features | Living Room |
| Window Features | Window Coverings |
| Half Baths | 1 |
| Total Bedrooms | 4 |
| Main Level Bedrooms | 4 |
| LivingAreaSource | Public Records |
| Total Baths | 3 |
Exterior Features
| Exterior Amenities | See Remarks,Gutters Full |
|---|---|
| Fencing | Perimeter,Wrought Iron |
| Parking Features | Attached,Garage,Garage Door Opener |
| Lot Features | Interior Lot,Landscaped,Trees-Moderate |
| Water Source | Private,Well |
| Total Parking | 2 |
| Foundation Details | Slab |
| Lot Size Acres | 1.29 |
| Waterfront Y/N | No |
| Covered Spaces | 2 |
| Horse Y/N | No |
| Horse Amenities | None |
Amenities
- Foreclosure
- Views
- Short Sale
- New Construction
- Adult 55+
- Lease To Own
- No HOA Fees
- Furnished
- Primary On Main
- Air Conditioning
- Seller Finance
- Green
- Fixer Upper
- Horse
- Golf
- Fireplace
- Deck
- Garage
- Basement
- Pool
Property vs Single Family Average in 78121
Price
Taxes
Year Built
Visits
 The information being provided by Houston Association of REALTORS, Inc. is for the consumer's personal, non-commercial use and may not be used for any purpose other than to identify prospective properties consumers may be interested in purchasing. Any information relating to real estate for sale referenced on this web site comes from the Internet Data Exchange (IDX) program of the Houston Association of REALTORS, Inc. This web site may reference real estate listing(s) held by a brokerage firm other
 Greater El Paso Association of REALTORS® All information deemed reliable but not guaranteed. All properties are subject to prior sale, change or withdrawal. Neither listing broker(s) or information provider(s) shall be responsible for any typographical errors, misinformation, misprints and shall be held totally harmless. Listing(s) information is provided for consumer's personal, non-commercial use and may not be used for any purpose other than to identify prospective properties consumers may
 Austin Board of REALTORS® Copyright ©2026 All rights reserved.
 Las Cruces Association of REALTORS® All information deemed reliable but not guaranteed. All properties are subject to prior sale, change or withdrawal. Neither listing broker(s) or information provider(s) shall be responsible for any typographical errors, misinformation, misprints and shall be held totally harmless. Listing(s) information is provided for consumer's personal, non-commercial use and may not be used for any purpose other than to identify prospective properties consumers may be interested
