

Primary on Main
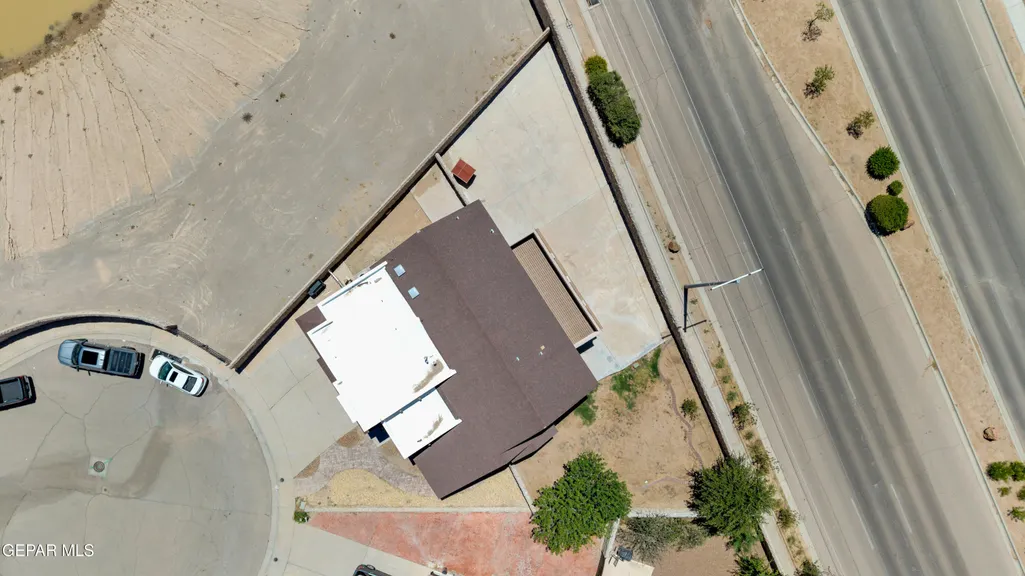
Address
12000 Stansbury Drive, El Paso, TX
Price
$ 485,000
Property Attributes
- MLS#946641
- TypeSingle Family
- Listing Status Pending
- CountyEl Paso
- CityEl Paso
- NeighborhoodAmericas Estates
- Zip79928
- Style2 Story
- Year Built2009
- Taxes$ 10601
- Price$ 485,000
- Bedrooms5
- Full Bathrooms4
- Half Bathrooms1
- Sqr Footage3422
- Lot Size0.22 Acres
Data Source:
Greater El Paso Association of REALTORS® (GEPAR)
Property Description
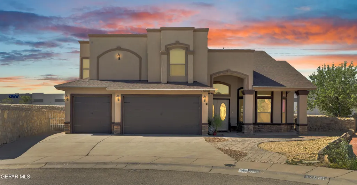
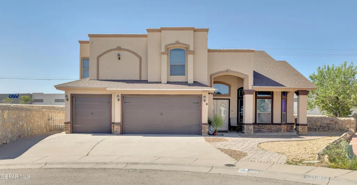
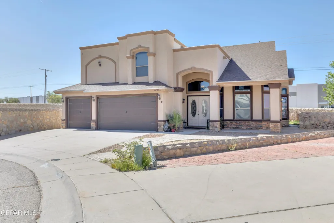
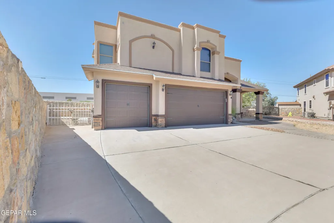
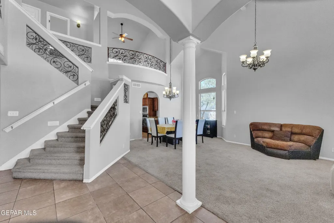
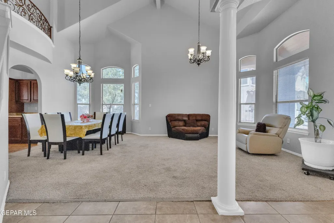
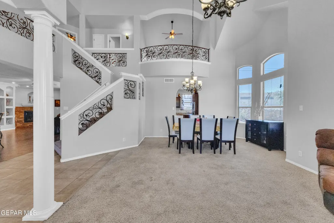
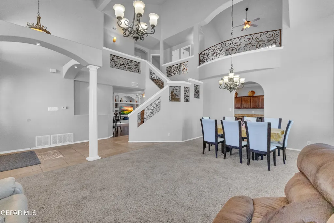
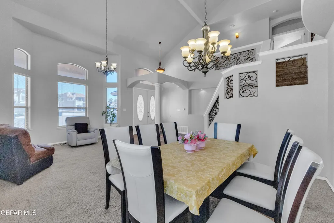
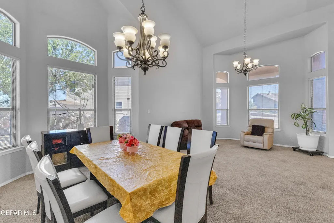
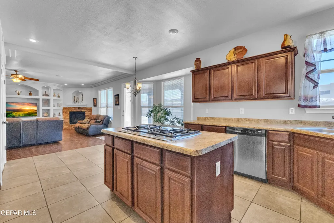
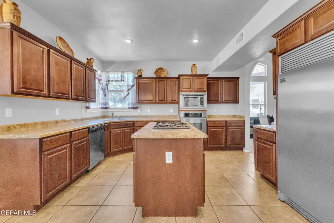
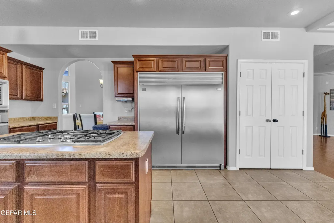
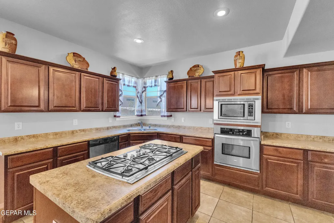
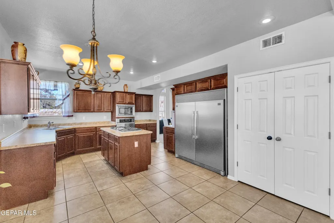
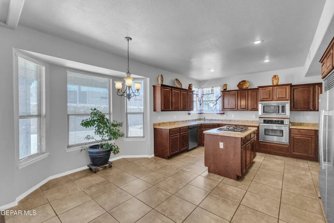
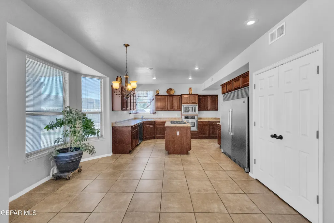
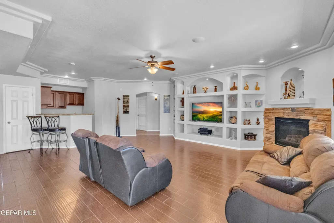
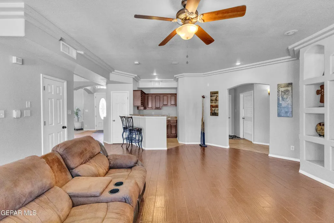
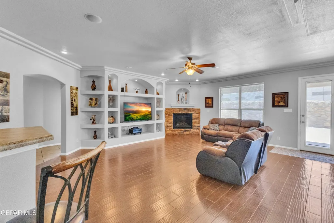
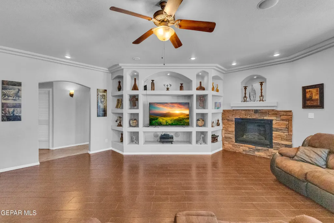
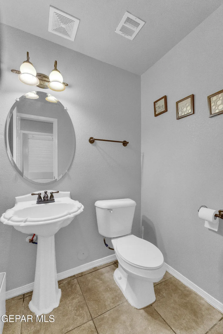
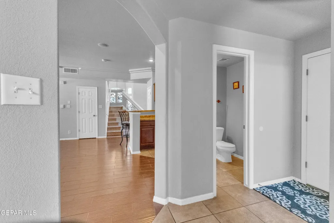
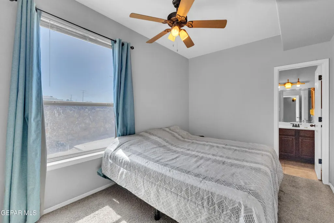
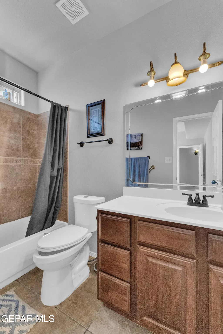
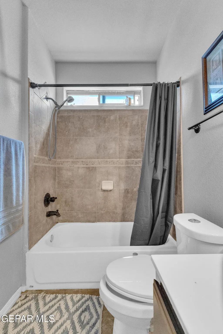
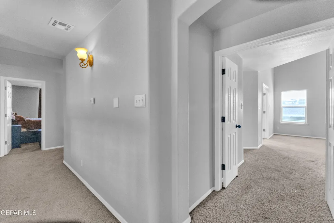
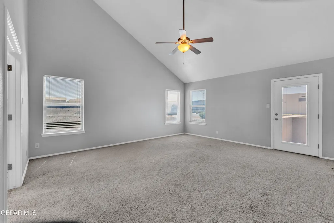
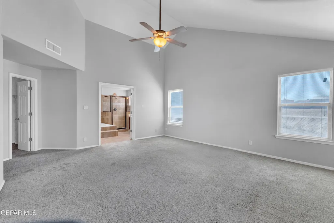
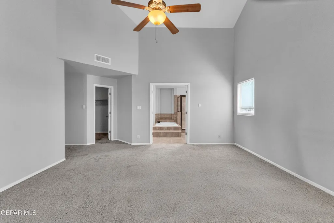
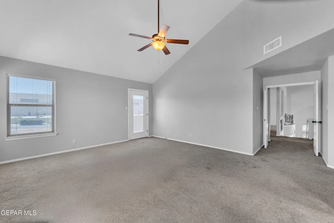
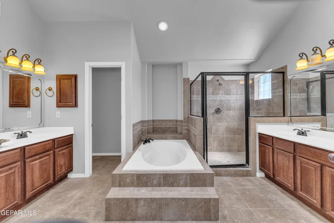
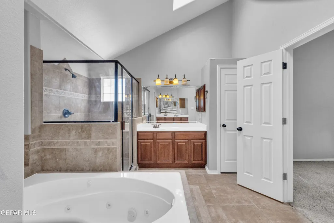
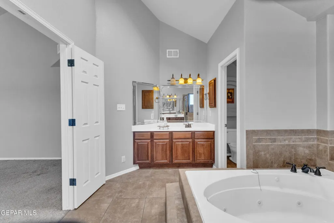
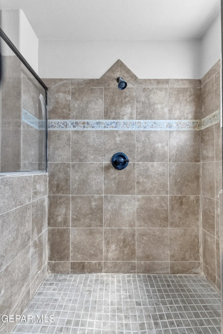
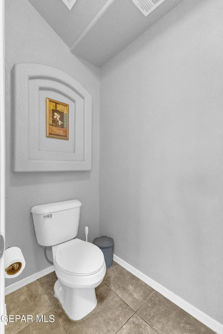
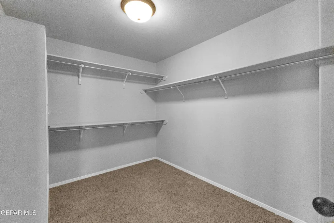
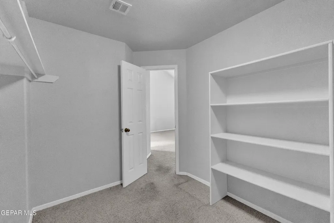
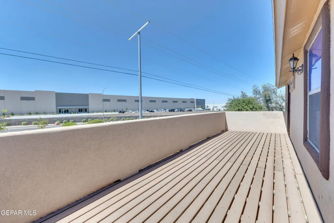
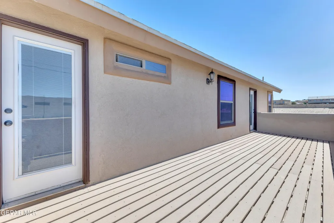
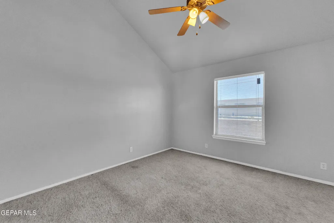
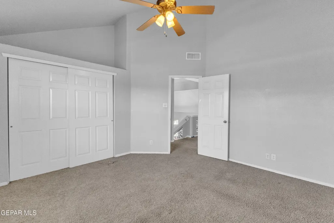
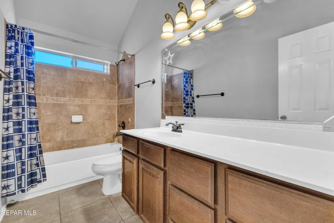
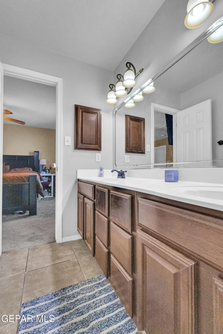
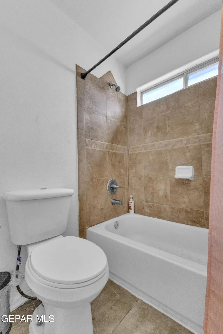
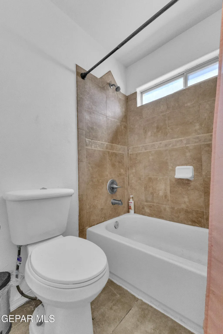
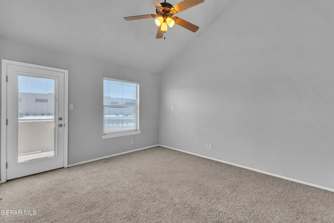
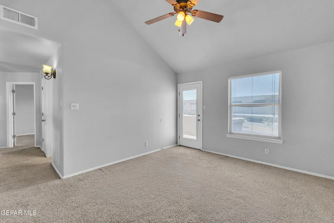
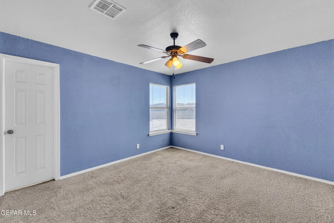
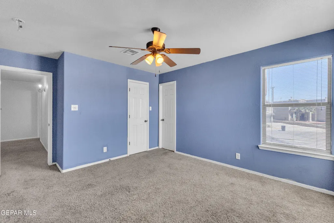
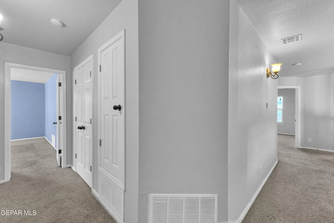
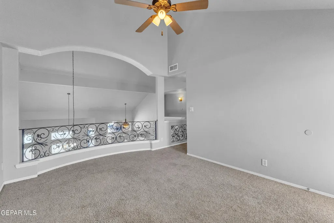
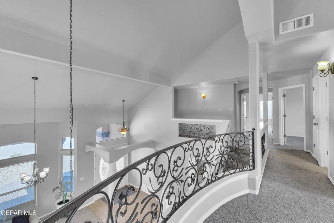
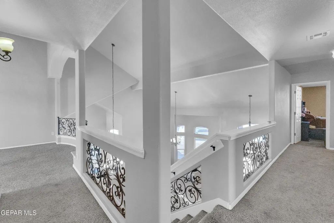
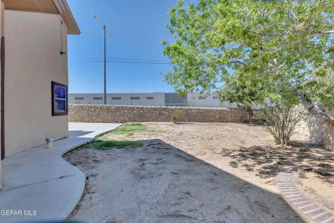
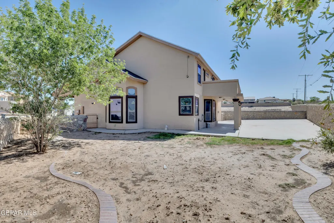
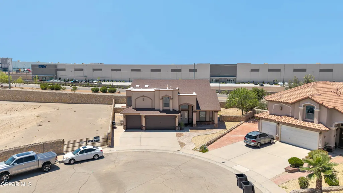
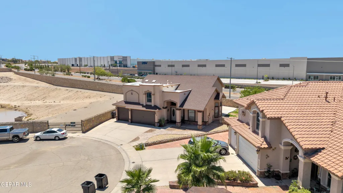
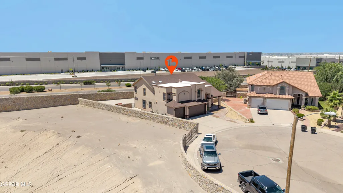
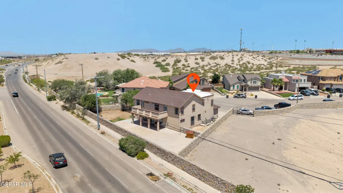
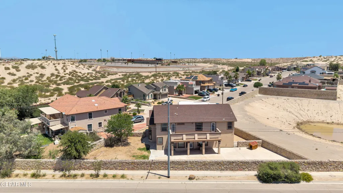
Exceptional Space. Incredible Value. Prime Location. Over 3,400 square feet of thoughtfully designed living space, two-story home built in 2009. This floor plan is known for its exceptional layout, functional design, and spacious flow. 5 bedrooms, including 2 primary suites, 1 downstairs 1 upstairs. Home is ideal for multigenerational living, extended guests, or those seeking added privacy and flexibility. Designed with both everyday living and entertaining in mind, 4 full bathrooms, a powder room for guests, 3 living areas, 2 downstairs and 1 upstairs, formal dining room, breakfast area, a wet bar. Well-appointed kitchen with center island, built-in cooktop, retractable vent hood, stainless steel appliances, side-by-side refrigerator and freezer. Refrigerated air, balcony, triple-car garage, cul-de-sac lot offering extra outdoor space and privacy Minutes from Loop 375 and I-10 Remarkable home offered at less than $150 per square foot, exceptional value that's hard to find in today's market Exceptional Space. Incredible Value. Prime Location. Discover over 3,400 square feet of thoughtfully designed living space in this impressive two-story home built in 2009 a floor plan known for its exceptional layout, functional design, and spacious flow. Offering 5 bedrooms, including two primary suites--one conveniently located downstairs and another upstairs--this home is ideal for multigenerational living, extended guests, or those seeking added privacy and flexibility. Designed with both everyday living and entertaining in mind, the home features 4 full bathrooms, a convenient powder room for guests, 3 spacious living areas, two downstairs and one upstairs, a formal dining room, breakfast area, and a wet bar perfect for hosting family and friends. The well-appointed kitchen is the heart of the home, complete with a center island, built-in cooktop, retractable vent hood, stainless steel appliances, and side-by-side refrigerator and freezer. Additional highlights include refrigerated air, a balcony, a triple-car garage, and a generously sized cul-de-sac lot offering extra outdoor space and privacy. Location is another standout feature. Conveniently situated just minutes from Loop 375 and I-10, you'll enjoy quick access to Fort Bliss, downtown El Paso, the international bridges, and every corner of the city. Best of all, this remarkable home is offered at less than $150 per square foot--an exceptional value that's hard to find in today's market. When you compare the size, floor plan, amenities, and location, few homes can compete at this price.
| Elementary School | Middle School | High School |
|---|---|---|
| Loma Verde Elementary School | John Drugan Middle School | Americas High School |
| Price History | |
|---|---|
| 6/28/2026 | Listed $485,000 |
General Features
| Sewer | See Remarks |
|---|---|
| Heating | Central |
| Cooling | Refrigerated,Ceiling Fan(s) |
| Roof | Shingle,Pitched |
| Appliances | Built-In Gas Oven,Cooktop,Dishwasher,Down Draft,Microwave,Refrigerator |
| Zoning | A1 |
| Association Fee Includes | None |
| Patio/Porch Features | Covered |
| Architectural Style | 2 Story |
| Pool Features | None |
| Security Features | Smoke Detector(s),Prewired |
| Construction Materials | Stucco |
| Year Built | 2009 |
| Property Subtype | Single Family Residence |
| Tax Year | 2026 |
| County | El Paso |
| New Construction | false |
| Property Type | Residential |
| HOA | false |
| Attached Garage | true |
| Subdivision Name | Americas Estates |
| Other Structures | None |
| Full Baths | 4 |
| Status | Pending |
| High School | Americas |
| City | El Paso |
| High School District | Socorro |
| Lot Size Units | Acres |
| Lot Size Square Feet | 9515 |
| Elementary School | Loma Verde |
| Tax Annual Amount | 10601 |
| Middle/Junior High School | John Drugan |
| Virtual Tour | https://www.propertypanorama.com/instaview/gepar/946641 |
Interior Features
| Interior Amenities | Double Vanity,Cathedral Ceiling(s),Built-in Features,Ceiling Fan(s),Formal DR LR,Kitchen Island,Master Downstairs,Master Up,MB Jetted Tub,Pantry,Walk-In Closet(s),Wet Bar,See Remarks |
|---|---|
| Flooring | Tile,See Remarks,Carpet |
| Total Fireplaces | 1 |
| Air Conditioning Y/N | true |
| Heating Y/N | true |
| Window Features | Blinds,Double Pane Windows |
| Fireplace Y/N | true |
| Half Baths | 1 |
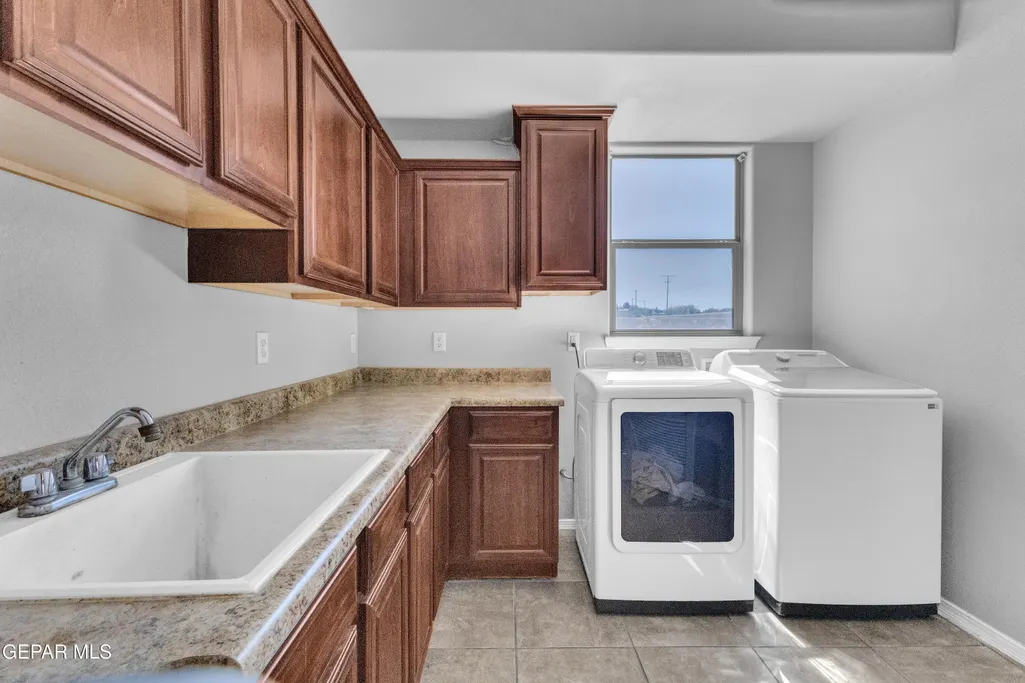
| Laundry Features | Electric Dryer Hookup,Washer Hookup |
| Total Bedrooms | 5 |
| Total Baths | 5 |
Exterior Features
| Exterior Amenities | Walled Backyard,Balcony |
|---|---|
| Parking Features | Attached,Driveway,Garage Door Opener,Oversized |
| Lot Features | Cul-De-Sac |
| Water Source | See Remarks |
| Lot Size Area | 0.22 |
| Building Area Total | 3422 |
| Lot Size Acres | 0.22 |
| Other Equipment | None |
Amenities
- Foreclosure
- Views
- Short Sale
- New Construction
- Adult 55+
- Lease To Own
- No HOA Fees
- Furnished
- Primary On Main
- Air Conditioning
- Seller Finance
- Green
- Fixer Upper
- Horse
- Golf
- Fireplace
- Deck
- Garage
- Basement
- Pool
Property vs Single Family Average in 79928
Price
Taxes
Year Built
 The information being provided by Houston Association of REALTORS, Inc. is for the consumer's personal, non-commercial use and may not be used for any purpose other than to identify prospective properties consumers may be interested in purchasing. Any information relating to real estate for sale referenced on this web site comes from the Internet Data Exchange (IDX) program of the Houston Association of REALTORS, Inc. This web site may reference real estate listing(s) held by a brokerage firm other
 Greater El Paso Association of REALTORS® All information deemed reliable but not guaranteed. All properties are subject to prior sale, change or withdrawal. Neither listing broker(s) or information provider(s) shall be responsible for any typographical errors, misinformation, misprints and shall be held totally harmless. Listing(s) information is provided for consumer's personal, non-commercial use and may not be used for any purpose other than to identify prospective properties consumers may
 Austin Board of REALTORS® Copyright ©2026 All rights reserved.
 Las Cruces Association of REALTORS® All information deemed reliable but not guaranteed. All properties are subject to prior sale, change or withdrawal. Neither listing broker(s) or information provider(s) shall be responsible for any typographical errors, misinformation, misprints and shall be held totally harmless. Listing(s) information is provided for consumer's personal, non-commercial use and may not be used for any purpose other than to identify prospective properties consumers may be interested
