

Price Reduction
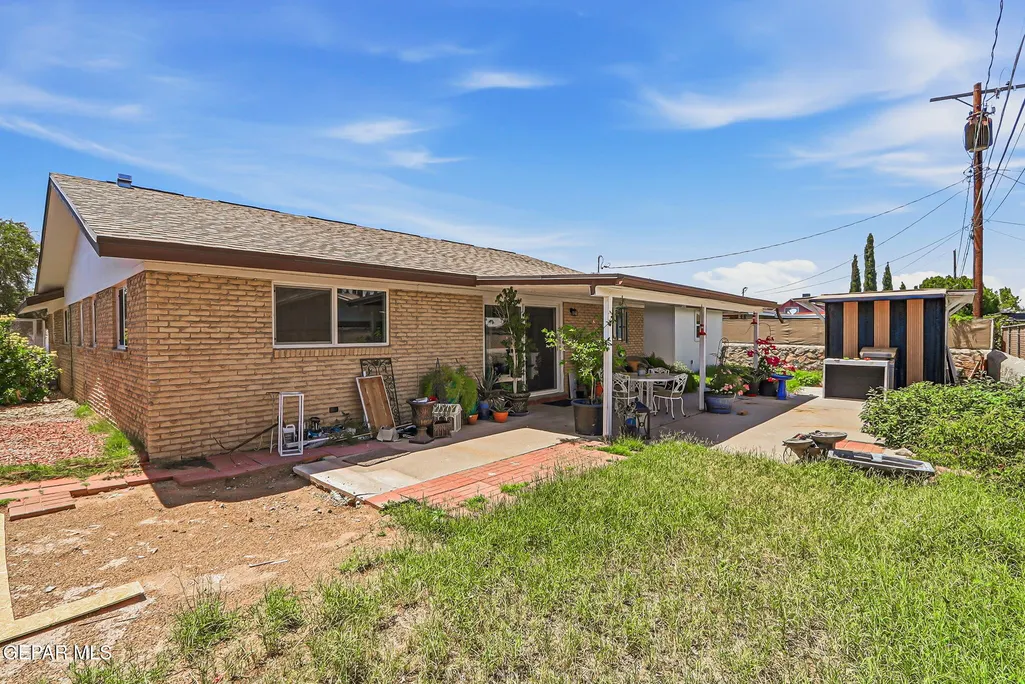
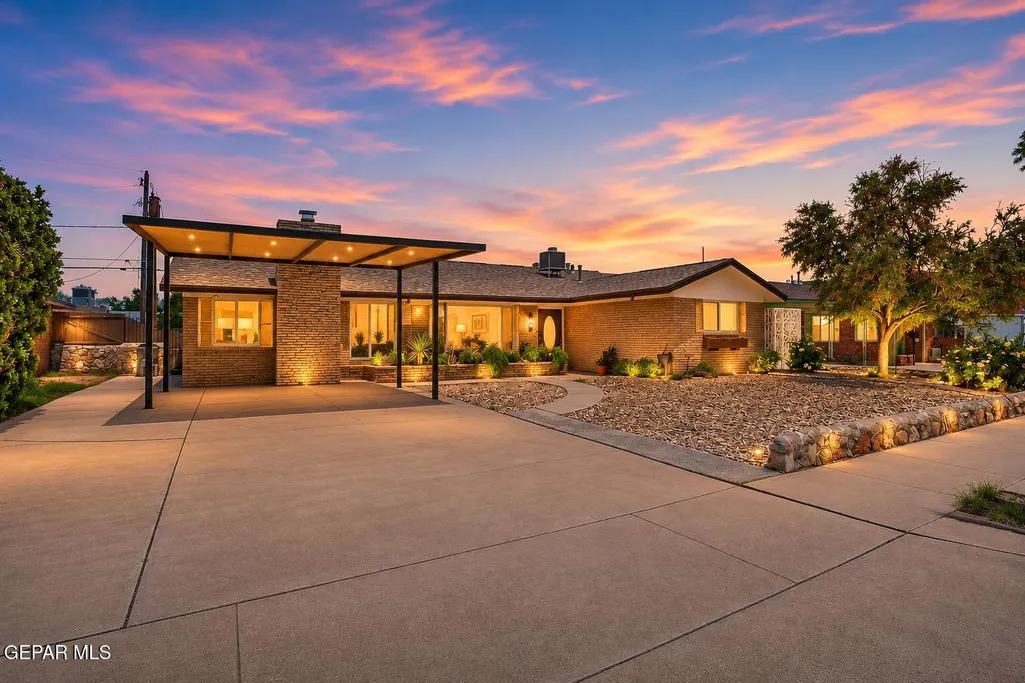
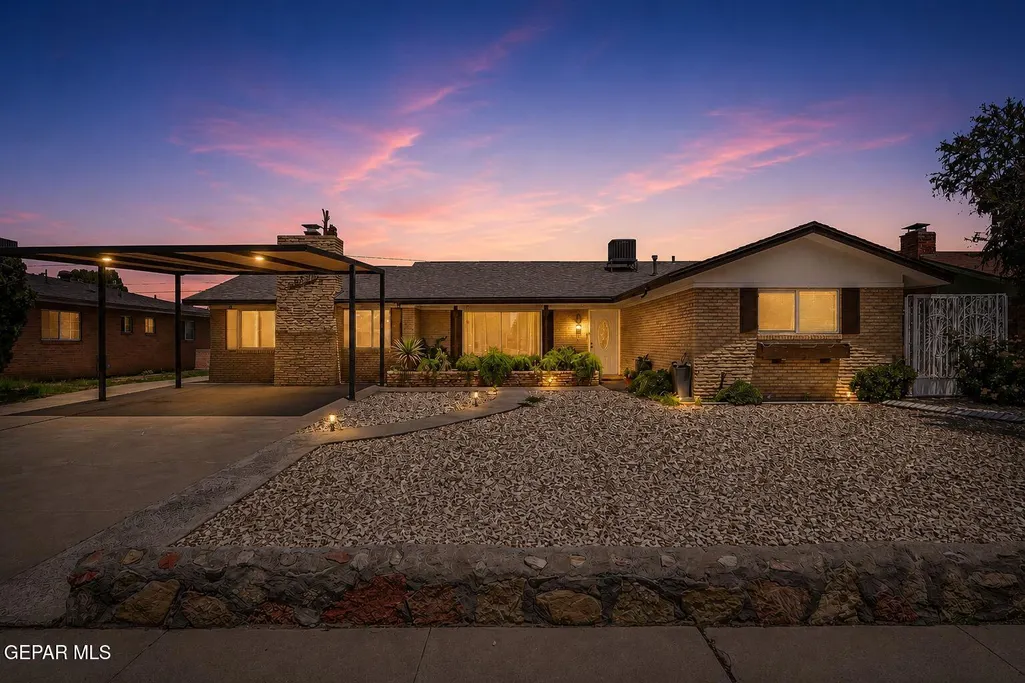
Address
3020 Cork Drive, El Paso, TX
Price
$ 339,900
Property Attributes
- MLS#947461
- TypeSingle Family
- Listing Status Active
- CountyEl Paso
- CityEl Paso
- NeighborhoodScotsdale
- Zip79925
- Style1 Story
- Year Built1961
- Taxes$ 6007
- Price$ 339,900
- Bedrooms4
- Full Bathrooms2
- Half Bathrooms0
- Sqr Footage2075
- Lot Size0.17 Acres
Data Source:
Greater El Paso Association of REALTORS® (GEPAR)
Property Description
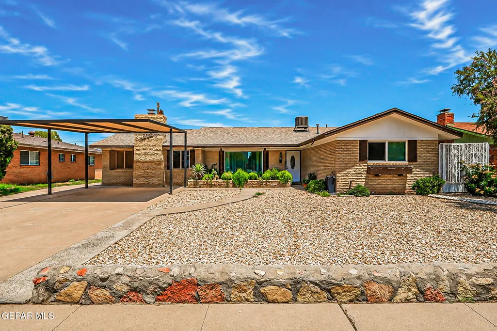
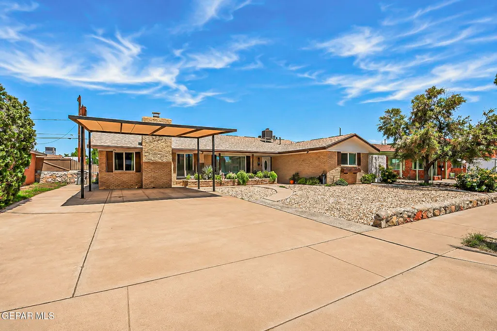
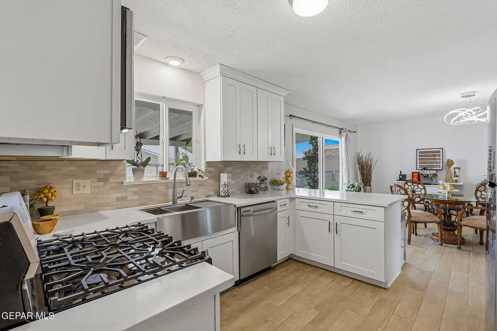
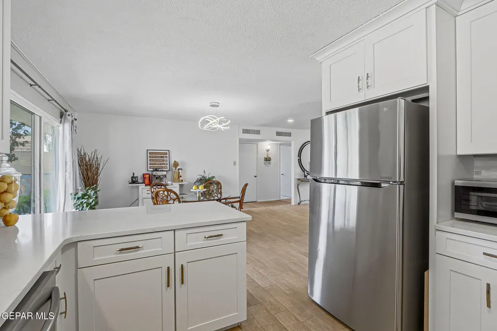
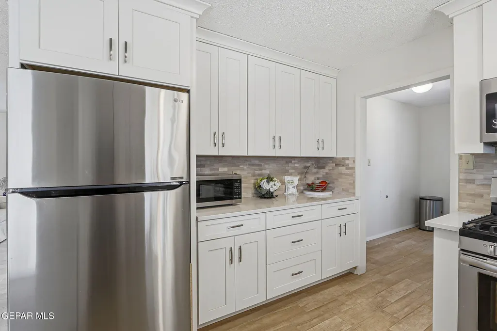
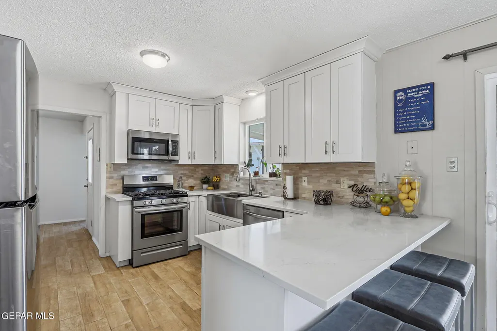
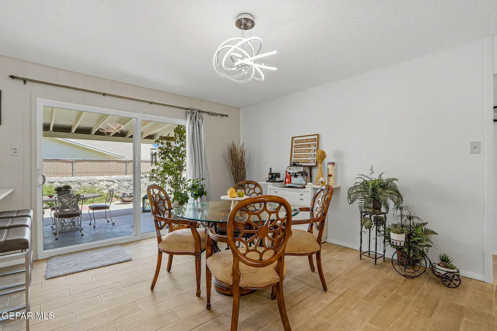
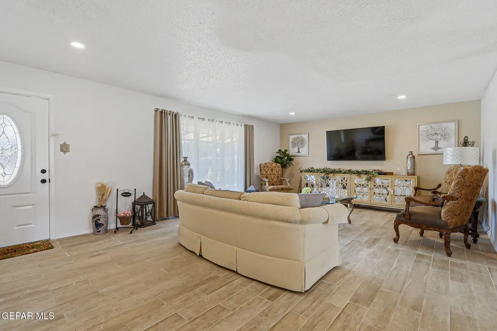
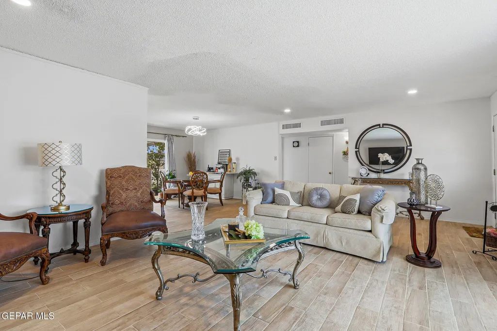
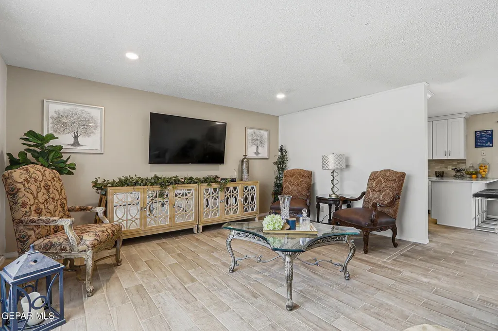
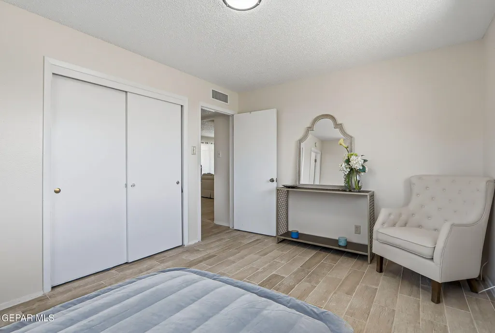
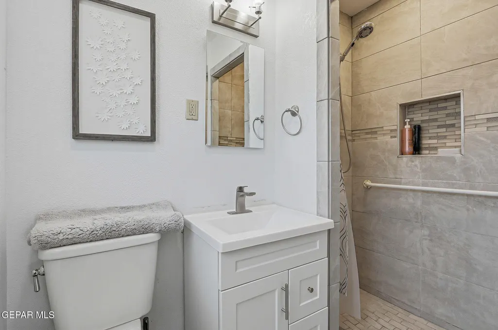
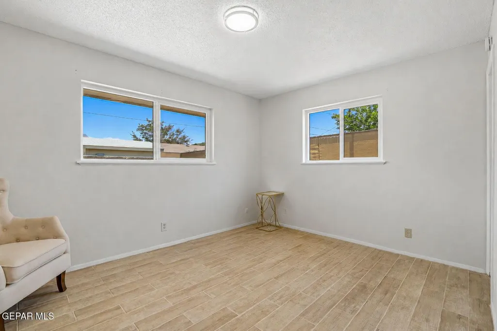
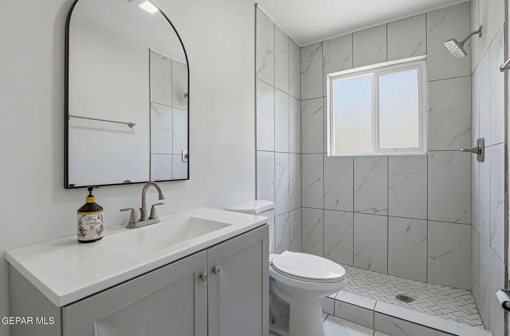
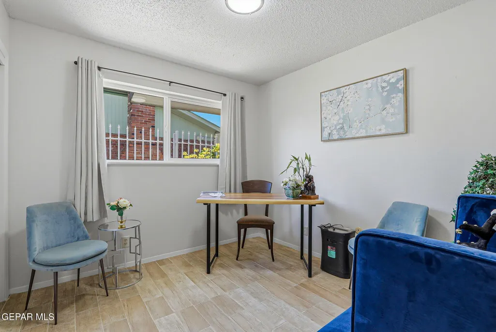
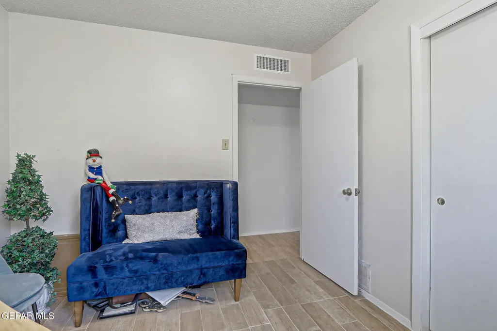
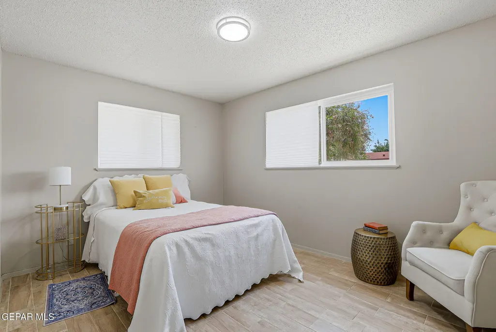
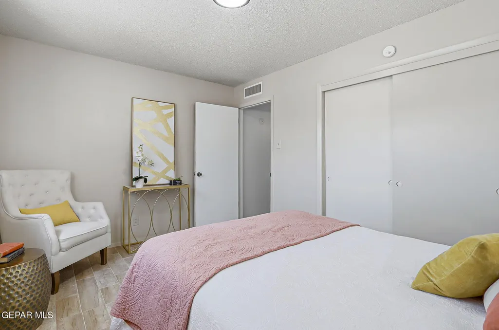
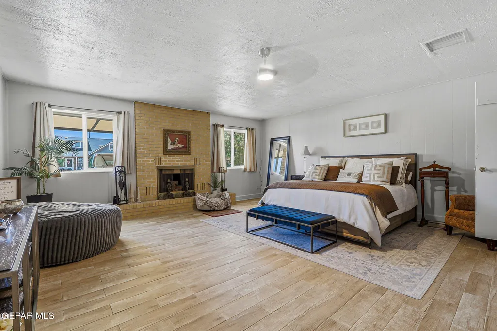
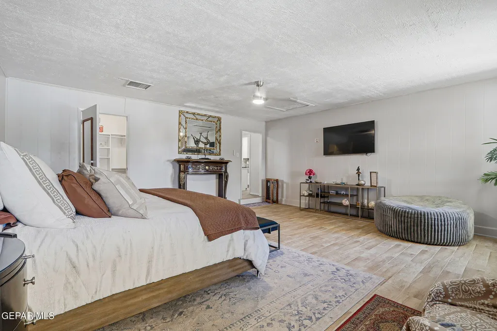
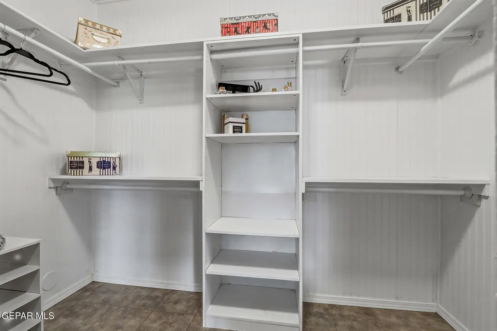
Don't miss your chance to own this beautifully updated 4 bedroom 1 and 3/4 bath home in the highly sought-after Scotsdale subdivision! Ideally located just minutes from The Fountains, neighborhood parks and a local coffee shop, you'll love the convenience of having everything you need close to home. Step inside the beautifully updated kitchen which features modern finishes, ample cabinet space, and a functional layout that makes meal prep and gathering easy. Thoughtful updates throughout the home, inviting living spaces, and an unbeatable location make this home truly move-in ready!
| Elementary School | Middle School | High School |
|---|---|---|
| Scotsdale Elementary School | Eastwoodm Middle School | Eastwood High School |
| Price History | |
|---|---|
| 7/12/2026 | Listed $349,950 |
| 9/3/2026 | Listed $349,800 |
| 9/3/2026 | 3$339,900 |
General Features
| Sewer | Public Sewer |
|---|---|
| Heating | Natural Gas,Central |
| Cooling | Refrigerated |
| Roof | Shingle,Pitched,Composition |
| Appliances | Dishwasher,Free-Standing Gas Oven,Microwave |
| Zoning | R3 |
| Association Fee Includes | None |
| Architectural Style | 1 Story |
| Construction Materials | Brick |
| Year Built | 1961 |
| Property Subtype | Single Family Residence |
| Tax Year | 2025 |
| County | El Paso |
| New Construction | false |
| Property Type | Residential |
| HOA | false |
| Subdivision Name | Scotsdale |
| Other Structures | Pergola,Storage |
| Full Baths | 2 |
| Status | Active |
| High School | Eastwood |
| City | El Paso |
| High School District | Ysleta |
| Lot Size Units | Acres |
| Lot Size Square Feet | 7500 |
| Elementary School | Scotsdale |
| Tax Annual Amount | 6007.22 |
| Middle/Junior High School | Eastwoodm |
| Virtual Tour | https://www.propertypanorama.com/instaview/gepar/947461 |
Interior Features
| Interior Amenities | Ceiling Fan(s) |
|---|---|
| Flooring | Tile |
| Total Fireplaces | 1 |
| Air Conditioning Y/N | true |
| Heating Y/N | true |
| Window Features | Double Pane Windows |
| Fireplace Y/N | true |
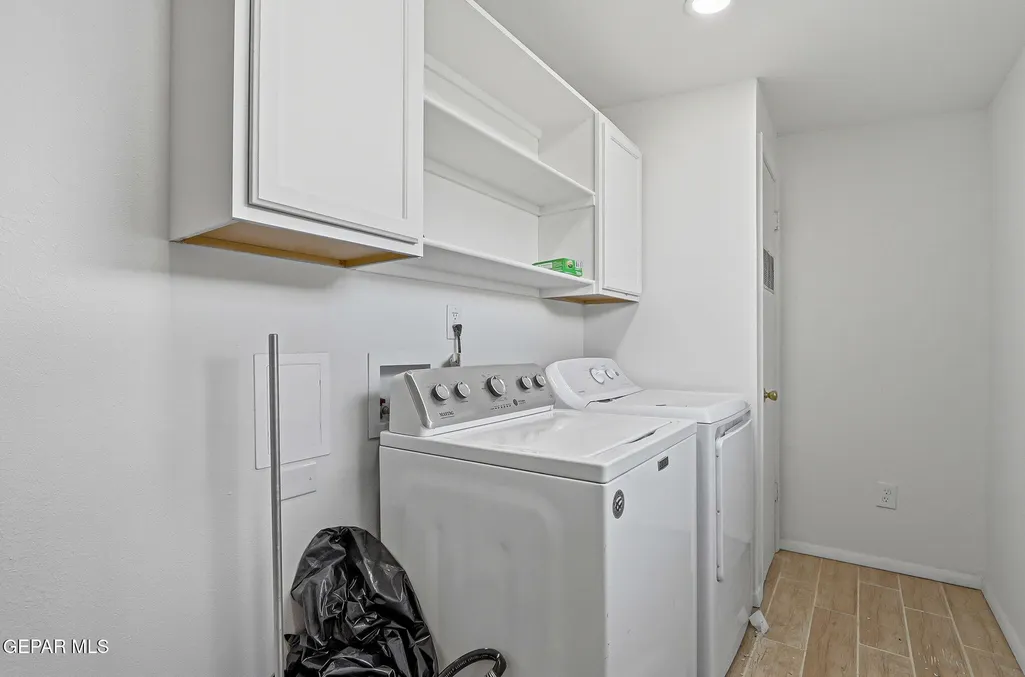
| Laundry Features | Electric Dryer Hookup,Washer Hookup |
| Total Bedrooms | 4 |
| Total Baths | 2 |
Exterior Features
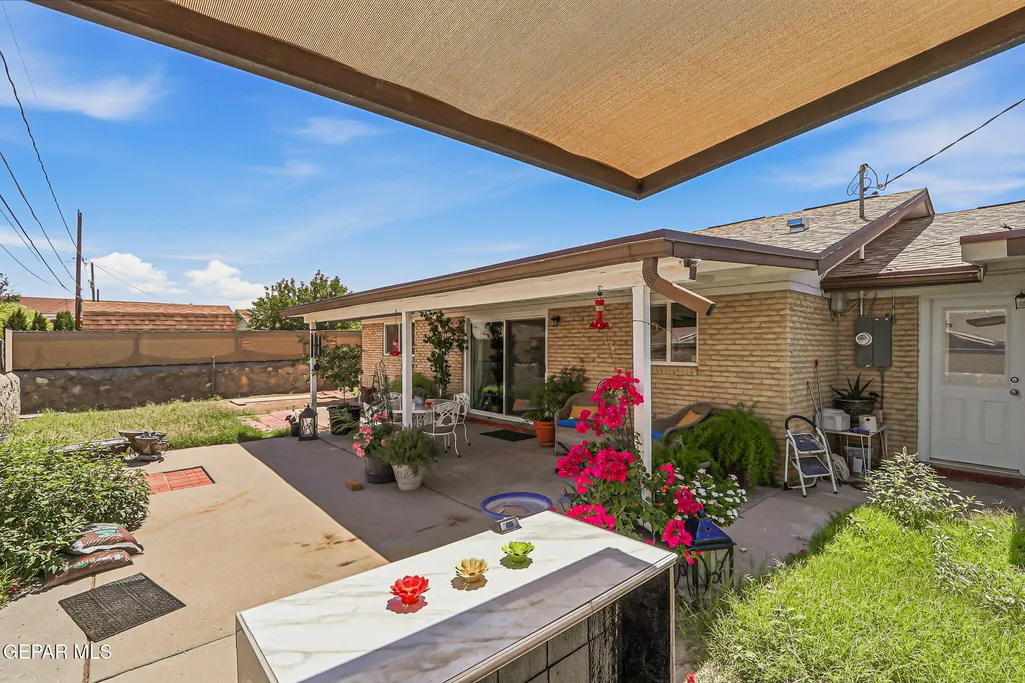
| Exterior Amenities | Rain Gutters,Walled Backyard,Back Yard Access |
|---|---|
| Lot Features | Standard Lot |
| Water Source | City |
| Lot Size Area | 0.17 |
| Building Area Total | 2075 |
| Lot Size Acres | 0.17 |
Amenities
- Foreclosure
- Views
- Short Sale
- New Construction
- Adult 55+
- Lease To Own
- No HOA Fees
- Furnished
- Primary On Main
- Air Conditioning
- Seller Finance
- Green
- Fixer Upper
- Horse
- Golf
- Fireplace
- Deck
- Garage
- Basement
- Pool
Property vs Single Family Average in 79925
Price
Taxes
Year Built
 The information being provided by Houston Association of REALTORS, Inc. is for the consumer's personal, non-commercial use and may not be used for any purpose other than to identify prospective properties consumers may be interested in purchasing. Any information relating to real estate for sale referenced on this web site comes from the Internet Data Exchange (IDX) program of the Houston Association of REALTORS, Inc. This web site may reference real estate listing(s) held by a brokerage firm other
 Greater El Paso Association of REALTORS® All information deemed reliable but not guaranteed. All properties are subject to prior sale, change or withdrawal. Neither listing broker(s) or information provider(s) shall be responsible for any typographical errors, misinformation, misprints and shall be held totally harmless. Listing(s) information is provided for consumer's personal, non-commercial use and may not be used for any purpose other than to identify prospective properties consumers may
 Austin Board of REALTORS® Copyright ©2026 All rights reserved.
 Las Cruces Association of REALTORS® All information deemed reliable but not guaranteed. All properties are subject to prior sale, change or withdrawal. Neither listing broker(s) or information provider(s) shall be responsible for any typographical errors, misinformation, misprints and shall be held totally harmless. Listing(s) information is provided for consumer's personal, non-commercial use and may not be used for any purpose other than to identify prospective properties consumers may be interested
